
/static/properties/M5TVKEKNKC/93HBS2P7L0/AFt2rBpfR8/casa-carlotta-11.jpeg)
/static/properties/M5TVKEKNKC/JJH7PTDI0O/EnPaoyFMot/casa-carlotta-13.jpeg)
/static/properties/M5TVKEKNKC/4IRHIBW2W8/NyByayxVHd/casa-carlotta-21.jpeg)
/static/properties/M5TVKEKNKC/17OTKG9B8S/HJyGPocE2c/villa-alta-3.jpeg)
/static/properties/M5TVKEKNKC/SQNCTMPF6C/aKNbUXggzr/villa-alta.jpeg)
/static/properties/M5TVKEKNKC/74R0AOI5X6/WMiTraoUKY/casa-carlotta-2.jpeg)
/static/properties/M5TVKEKNKC/2JAI81PZWN/MFgnT83d5j/casa-carlotta-3.jpeg)
/static/properties/M5TVKEKNKC/XLAHGJGE54/DeWS3QcrZU/casa-carlotta-4.jpeg)
/static/properties/M5TVKEKNKC/Z88WVQGR39/av7TeFVWqT/casa-carlotta-5.jpeg)
/static/properties/M5TVKEKNKC/A2GTUS0239/gM32iSp3sN/casa-carlotta-8.jpeg)
/static/properties/M5TVKEKNKC/M7Z2WR3ZVZ/XtoDXtAFNi/casa-carlotta-9.jpeg)
/static/properties/M5TVKEKNKC/ZBHPLQ1CJ8/pBVbQfdjxE/casa-carlotta-10.jpeg)
/static/properties/M5TVKEKNKC/YVV74D7VTP/jWjFnZhRVx/casa-carlotta-15.jpeg)
/static/properties/M5TVKEKNKC/NNEXDUI0AV/6UjpAAFgbc/casa-carlotta-16.jpeg)
/static/properties/M5TVKEKNKC/RY4RV43UQB/MbG7w3cbD5/casa-carlotta-18.jpeg)
/static/properties/M5TVKEKNKC/F941BWOAE9/ShiH5exQxN/casa-carlotta-19.jpeg)
/static/properties/M5TVKEKNKC/N6DZ70XV63/hsy9HBvVsP/casa-carlotta-20.jpeg)
/static/properties/M5TVKEKNKC/EFB6U50OFB/oLpt7wBcY4/casa-carlotta-22.jpeg)
/static/properties/M5TVKEKNKC/IQOWGJPX0T/k9B3fLv59d/casa-carlotta-23.jpeg)
/static/properties/M5TVKEKNKC/8I2YOP97AH/xjBjAte6Br/casa-carlotta-25.jpeg)
Exclusive new oceanview villa for sale in Las TerrenasHoyo Del Cacao, Las Terrenas
Hab.
Baños
½ Baños
Parqueo
Construcción
Terreno
Resumen
1592
Las Terrenas
Samaná
Hoyo Del Cacao
Villas
1
2
3460 m²
2026
Descripción
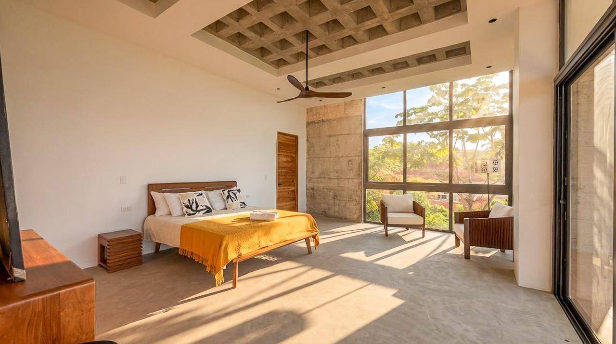
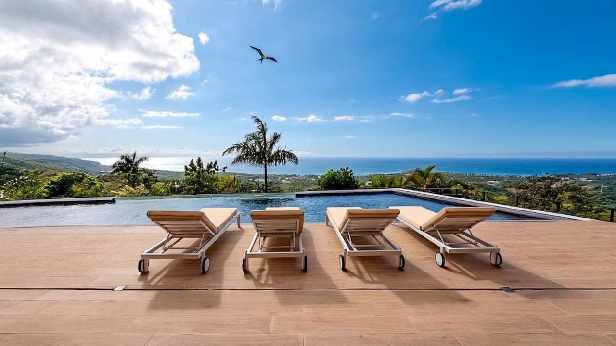
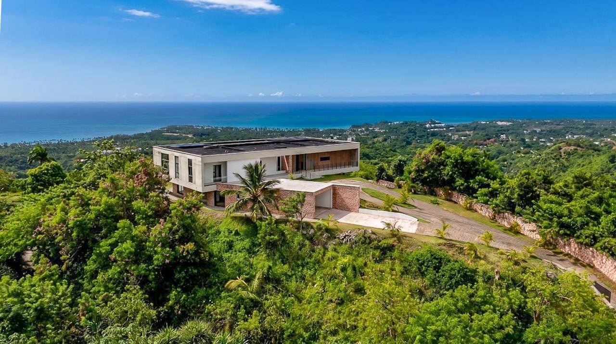
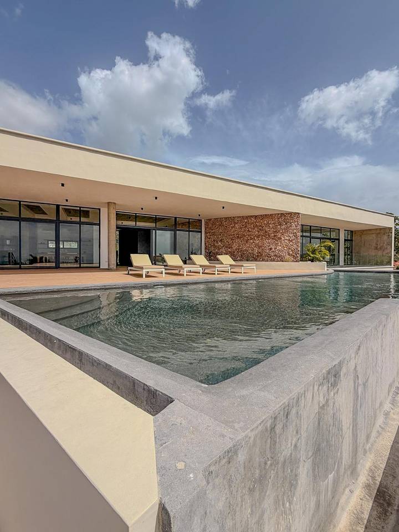
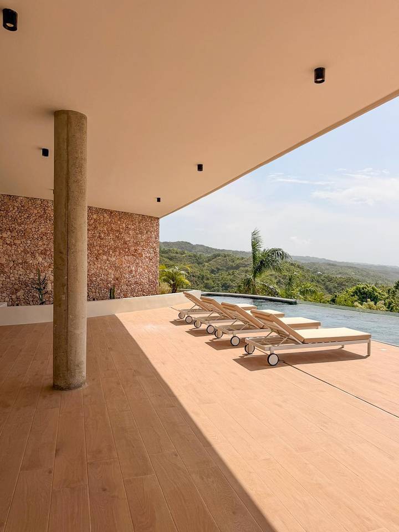
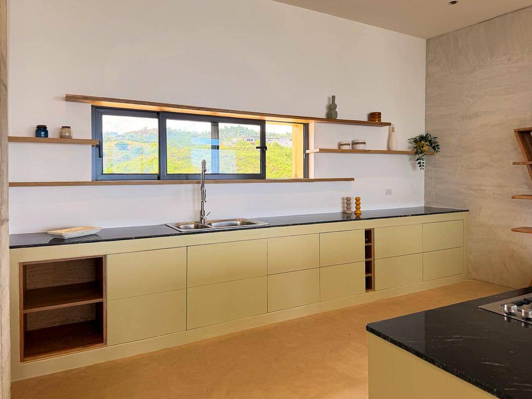
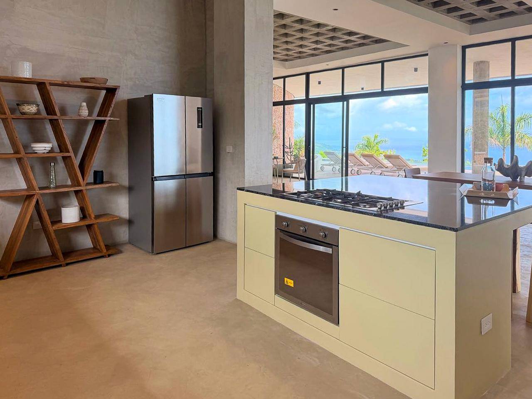
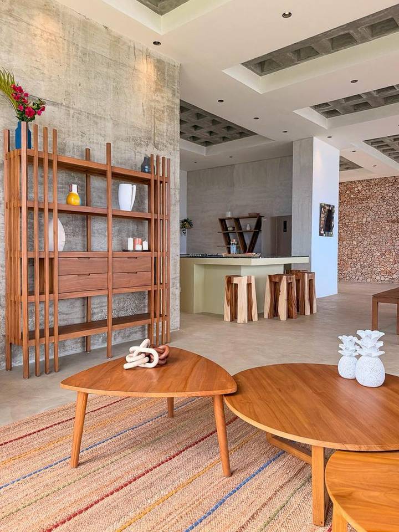
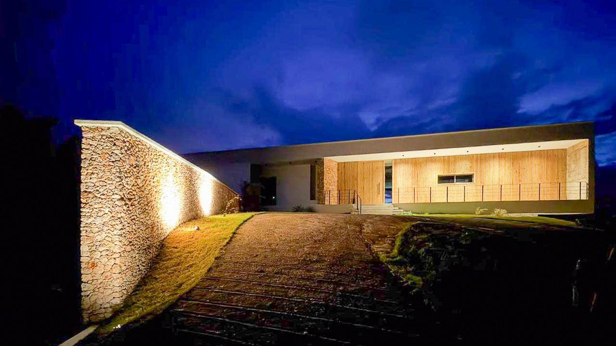
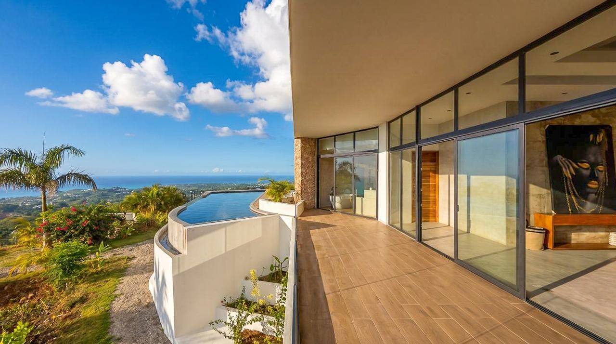
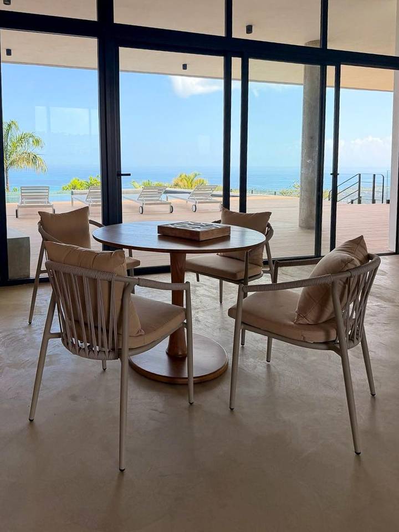
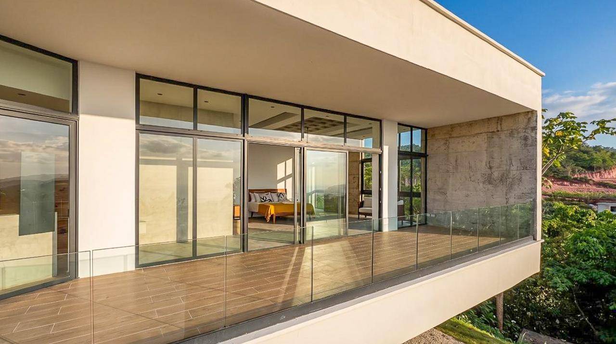
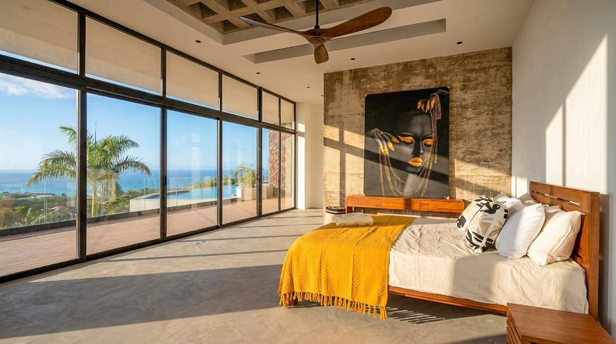
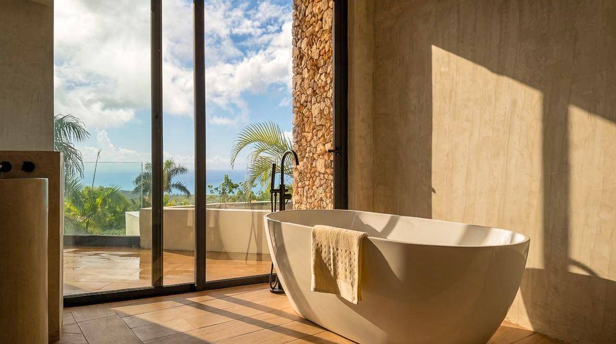
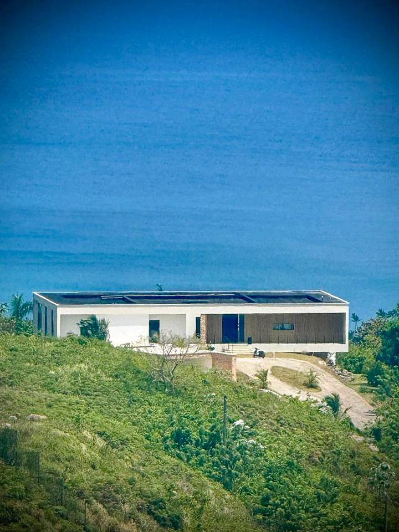
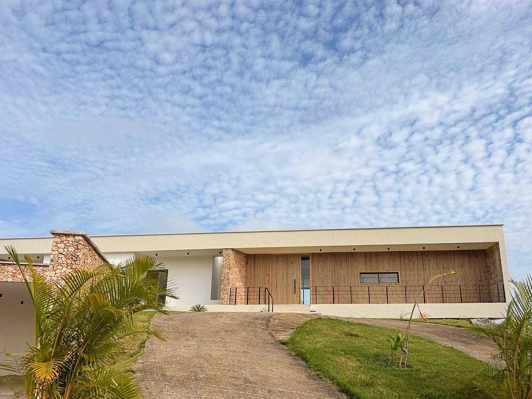
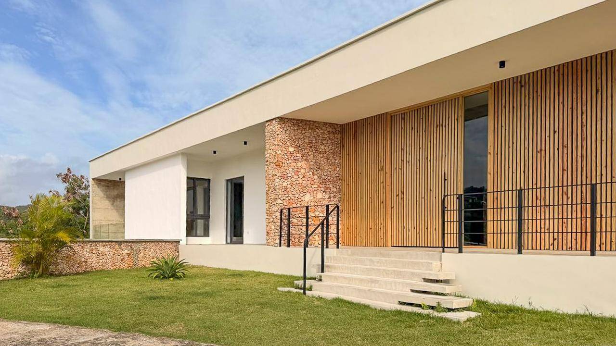
Modern, recently builded house with spectacular views. Just look at the photos. I won't say more. Quiet area.
Grand total: The property covers a total of 844.10 m², with a significant emphasis on outdoor spaces, which represent almost 40% of the total area.
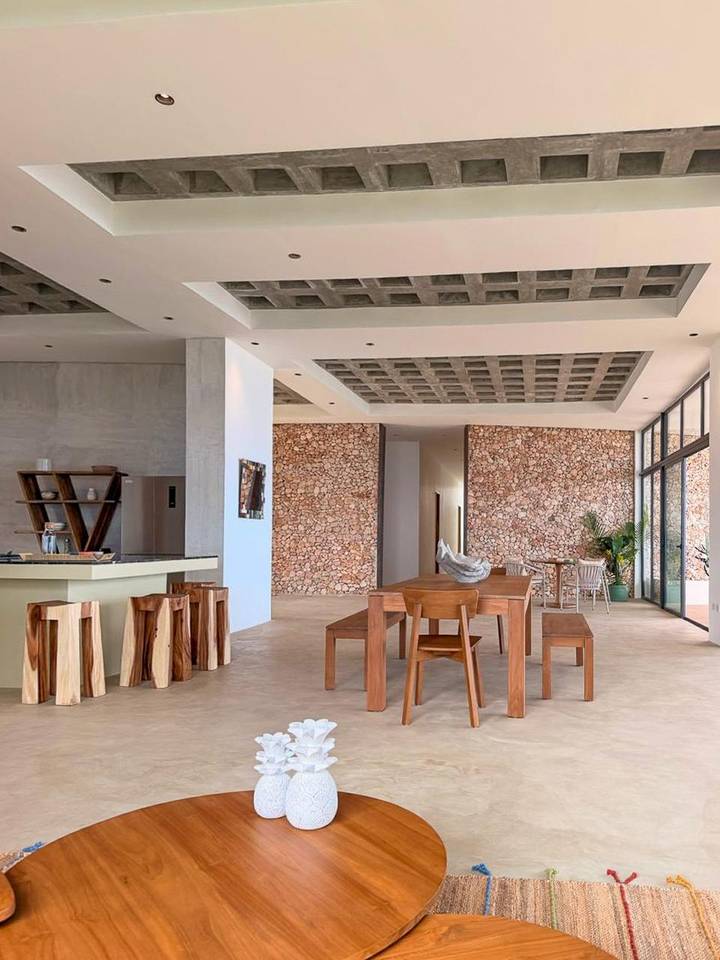
Spacious ground floor: The ground floor is the heart of the house (605.45 m²), featuring a large living-dining room of 103.50 m² and over 215 m² dedicated to the main terrace and swimming pool.
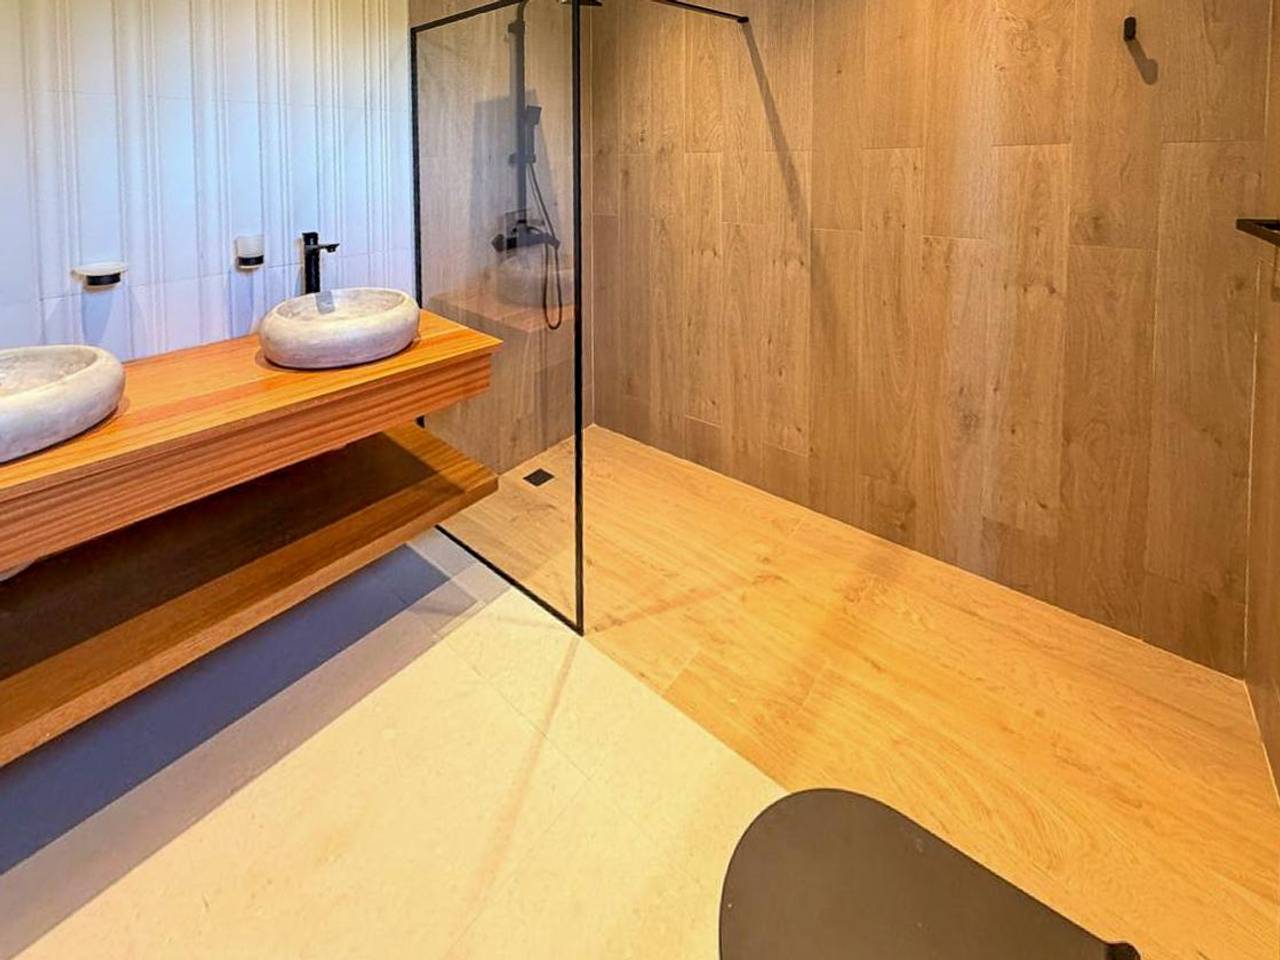
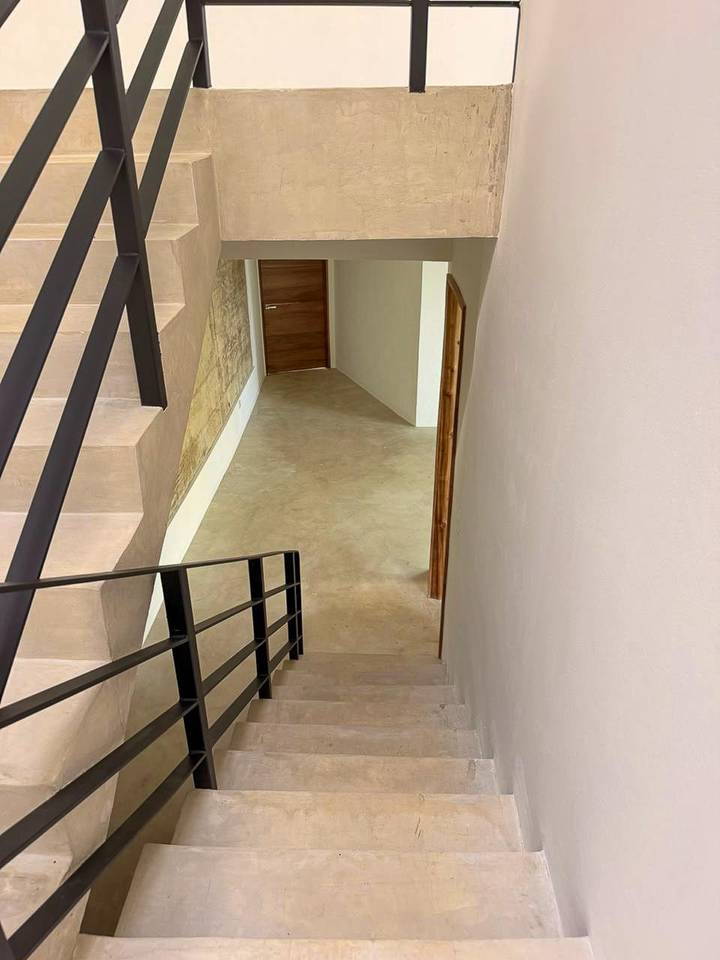
Multifunctional basement: The basement (238.65 m²) offers additional amenities and accommodation, including a large 54 m² garage, utility rooms, and two additional bedrooms, with a kitchen and bathrooms for staff.
Five bedrooms in total: The layout includes three bedrooms on the ground floor (including a master suite) and two in the basement. + the bungalow in front of the villa.
Area Summary:
Total interior area: 518.40 m²
Total exterior area: 325.70 m²
Grand total: 844.10 m²

/static/user-4925/2x3hHapNaY-tony.jpg)
Tony van der Heijden
Broker
